Higher flows and public safety
Commercial Property Drainage in Dallas–Fort Worth: Planning Guide
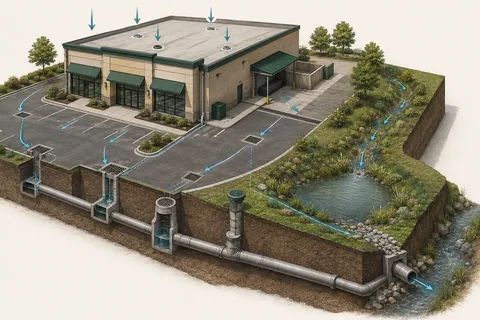
Commercial drainage planning must coordinate roofs, parking lots, loading areas, courtyards, landscape zones, accessible routes, inlets, detention and a permitted downstream system.
Map each drainage area, estimate runoff under the applicable design criteria, identify pedestrian and vehicle risks, then size collection, conveyance, storage and discharge as one system. Commercial projects may require civil engineering, municipal review, permits and load-rated products.
Reviewed September 3, 2026 · Dallas–Fort Worth homeowner guide
Commercial runoff
Large roofs and pavement create fast, concentrated flow
Warehouses, retail centers, offices, multifamily sites and institutional properties may collect runoff from broad impervious surfaces. Roof leaders, parking slopes and loading docks can converge faster than landscape soil can accept the water.
Standing water becomes an operations and safety issue when it crosses entrances, accessible routes, fire lanes or loading areas. Trace where flow originates before treating the visible low point.
Plan by drainage area
Hydrology, hydraulics and finished grades work together
Commercial evaluation starts with a site survey and the municipality’s current criteria. Drainage areas, runoff assumptions, time of concentration, inlet capacity, pipe capacity, hydraulic grade line, overflow route and downstream restrictions may all affect design.
The City of Dallas publishes a drainage design manual and Fort Worth maintains stormwater review requirements. Jurisdiction, project type and connection point determine what must be sealed, submitted or permitted.
This guide supports early planning. It is not a civil engineering design, drainage study or substitute for municipal review.
System roles
Collection, conveyance, detention and safe overflow
| Site area | Common planning element |
|---|---|
| Parking and drives | Grated inlets, trench drains, curb flow and underground conveyance |
| Large roofs | Roof drains or leaders, overflow provisions and high-capacity pipe |
| Courtyards | Area drains with accessible maintenance and emergency overflow |
| Loading areas | Load-rated channels or inlets with debris management |
| Landscape zones | Swales, bioretention or infiltration where soils and setbacks permit |
| Downstream system | Detention, controlled release or approved public connection |
Residential products are not automatically suitable for traffic. Grates, frames and channels need load ratings appropriate to actual vehicle use.
Manage water near the source
Green infrastructure can complement conventional drainage
EPA describes practices such as bioretention, permeable pavement, green roofs and rainwater harvesting that reduce or delay runoff. On commercial sites, they can add storage, filtration and landscape value when soil, maintenance and overflow are addressed.
These features still require underdrains or controlled outlets in some conditions. Clay soil, compacted subgrade and shallow utilities can limit infiltration. Use Web Soil Survey for preliminary context, then verify actual site conditions.
Build for long-term operation
Coordination and maintenance are part of the project
Coordinate civil plans with architecture, landscaping, irrigation, utilities, fire access and paving. Protect existing drainage during construction and verify final grades before acceptance. Record inverts, cleanouts, structures and outlet controls on as-built documents.
Maintenance plans should assign responsibility for grate cleaning, sediment removal, pump testing, vegetation, permeable surface care and detention inspection. A subcontracted installation still needs a clear scope, qualified trades and required professional oversight.
Sources and further reading
- City of Dallas — Drainage Design Manual and Standards
- City of Fort Worth — Stormwater Review
- EPA — Storm Water Management Model
- EPA — Types of Green Infrastructure
External sources support homeowner education and do not imply endorsement of Texas Yard Drainage. This guide is general information, not an engineering report or a property-specific design.
Continue the topic
Related drainage guides and problem pages
Homeowner FAQ
Questions this guide should answer
These answers help with early diagnosis. Actual recommendations still depend on the property.
Does commercial drainage require an engineer?
Many commercial projects require civil engineering or municipal review. Requirements depend on jurisdiction, scope, connection and site conditions.
What drainage is used in parking lots?
Grated inlets, curb flow, trench drains, storm pipe, detention and controlled outlets are common, sized under applicable criteria.
Can a commercial site use infiltration?
Potentially, when soil testing, setbacks, groundwater, utilities, maintenance and overflow provisions support it.
What is stormwater detention?
Detention temporarily stores runoff and releases it at a controlled rate; it is different from permanent retention or simple infiltration.
Why are load ratings important?
Products in vehicle paths must resist expected wheel loads. A landscape grate may fail in a drive aisle or loading area.
Need a property-specific answer?
Start commercial drainage planning with the full site route.
Describe the property, water problem and project stage so the appropriate assessment and subcontracting path can be identified.
Request a Commercial Assessment